
Floor Plan On Request
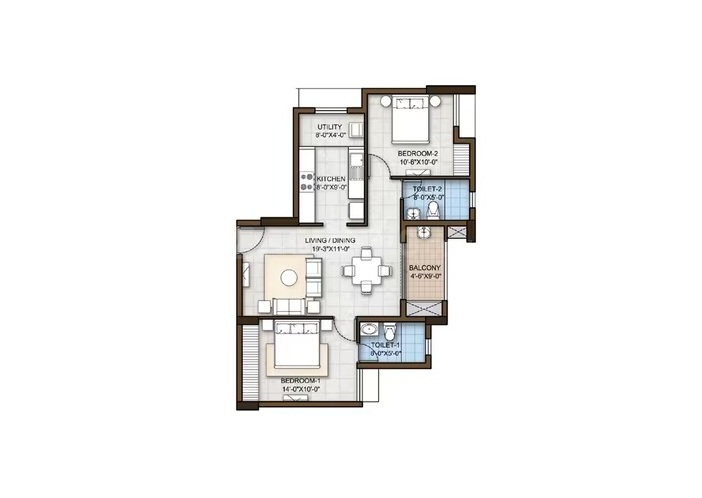
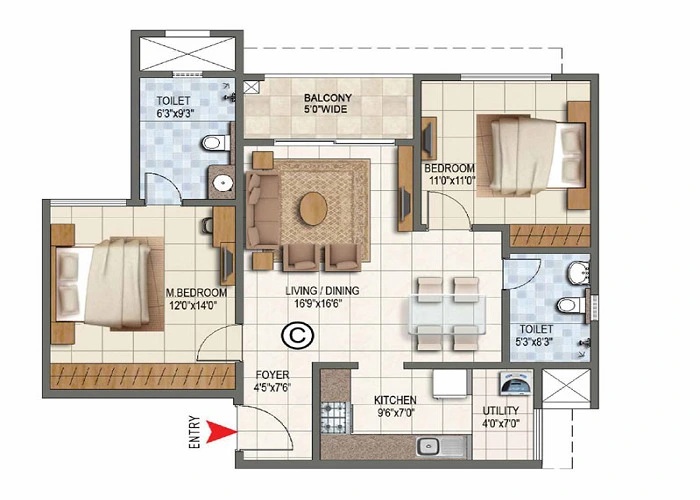
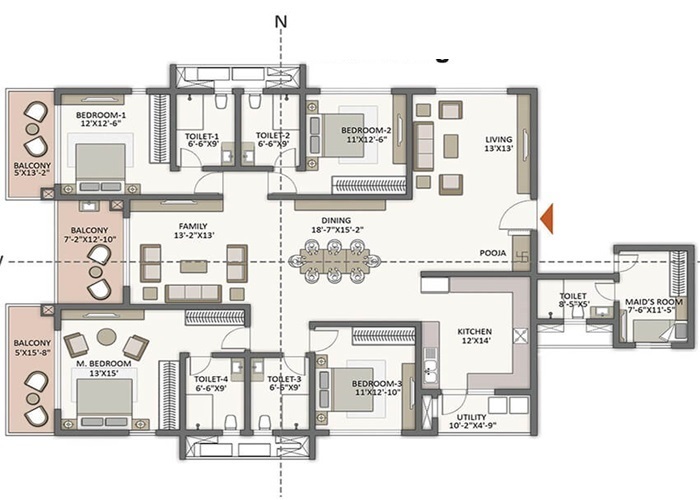
The Prestige Bougainvillea Gardens Floor Plan is thoughtfully designed to maximize natural light, ventilation, functionality, and comfort. Spacious living rooms, elegant bedrooms, modern kitchens, and large balconies ensure a superior living experience for every family.
Interested in Prestige Bougainvillea Gardens ?


